

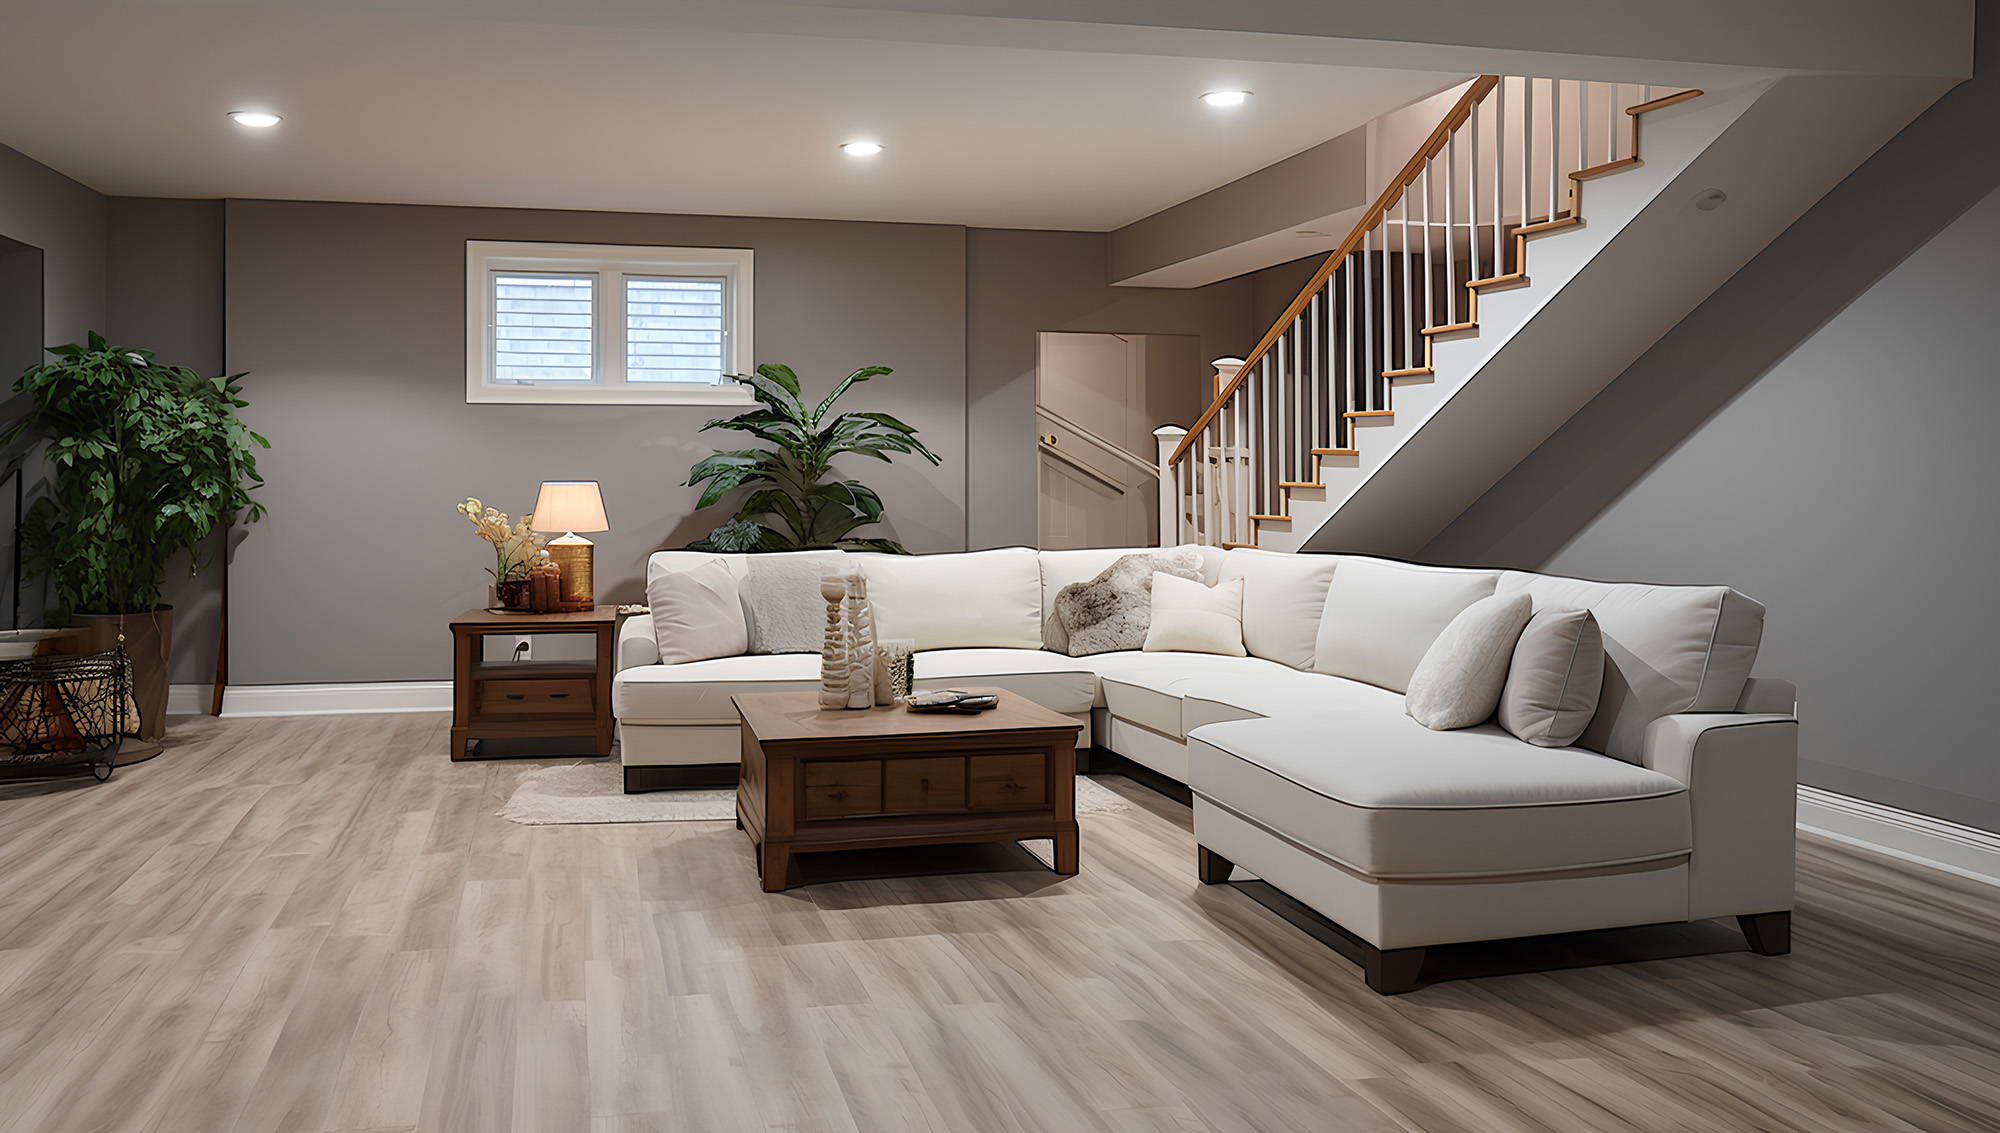
Every week our team talks with homeowners who just had a radon mitigation system installed and are suddenly second guessing the flooring they already picked out. It is a fair worry. A sub slab depressurization system means someone drilled into your foundation, ran a pipe through your basement, and possibly rerouted things you assumed were permanent. The good news is that in most cases, your flooring plan is still very much alive. The system changes a few specific details, not the whole project.
What A Radon System Actually Touches
A typical radon mitigation setup includes a small hole cut through the slab, a vent pipe that runs up through the house or along an exterior wall, and a fan unit that usually sits in the attic or outside. The hole itself gets sealed with a gas tight caulk or foam before anything else happens on top of it. That seal is designed to handle a flooring layer above it without issue.
The real logistics show up around the pipe route, not the slab hole. If the vent pipe runs vertically through a corner of your basement, that corner now has a fixed obstacle your layout has to work around. If it runs along the ceiling instead, your floor plan barely notices it. This is the point where we ask to see exactly where the installer routed the pipe before we finalize a layout, because a pipe in the wrong spot can force a transition strip or a pattern shift you were not expecting.
Tile Still Works, With One Extra Step
Tile is one of the most common choices for finished basements, and a radon fix does not rule it out. The one thing that changes is the prep work right at the sealed penetration point. Installers need to confirm the patch has fully cured and is flush with the surrounding slab before laying thinset over it, because a slightly raised or uneven patch will telegraph through the tile and grout line above it.
Once that patch is confirmed flat, the rest of the tile installation proceeds exactly like it would on any other basement slab. We still recommend an uncoupling membrane in basements regardless of radon work, since Utah's expansive soils already create enough seasonal movement to worry about. The radon patch just becomes one more spot the installer checks before that membrane goes down.
Laminate And LVP Have Their Own Consideration
If your basement plan leans toward laminate or a similar floating floor, the radon system mostly affects your underlayment choice near the vent pipe. A floating floor needs a clean, flat subfloor to perform well, and a patched slab section that is even slightly proud of the surrounding concrete can create a soft spot or a faint ridge under the planks.
Ask your installer to check the patch with a straightedge before underlayment goes down. In almost every case the patch is fine after it cures fully, which usually takes about a week depending on the product the mitigation company used. If you had your radon fix installed very recently, it is worth waiting that week before flooring installation begins rather than rushing both projects into the same weekend.
When You Genuinely Need To Rethink Layout
The only time we tell homeowners to meaningfully change their plan is when the vent pipe runs vertically through open floor space rather than tucked into a corner or wall cavity. That is rare, since most installers try to route pipes along walls specifically to avoid this problem, but it does happen in basements with unusual framing or limited routing options.
In that scenario, we treat the pipe like we would treat a support column. Tile gets cut around it with a proper reveal, or the layout gets adjusted so a grout line or plank seam lands naturally near it instead of an awkward partial cut. This is a five minute conversation with your project specialist, not a reason to scrap weeks of planning.
A radon fix is a health and safety upgrade, not a flooring emergency. In the vast majority of basements we work in across Weber, Davis, Morgan, and Salt Lake, UT and Southern Idaho, ID and Southwestern Wyoming, WY, the mitigation system and the finished floor coexist without any compromise to either one. If you had radon work done recently and want a second set of eyes on your flooring plan before installation day, contact us and we will walk through it with you.
R-n-R Flooring and Design has been helping homeowners finish basements the right way for over 25 years, with a showroom at Ogden, UT ready for walk ins and free measurements. Explore our full tile selection online, then stop by so we can look at your specific slab and pipe routing before anything gets installed.


