

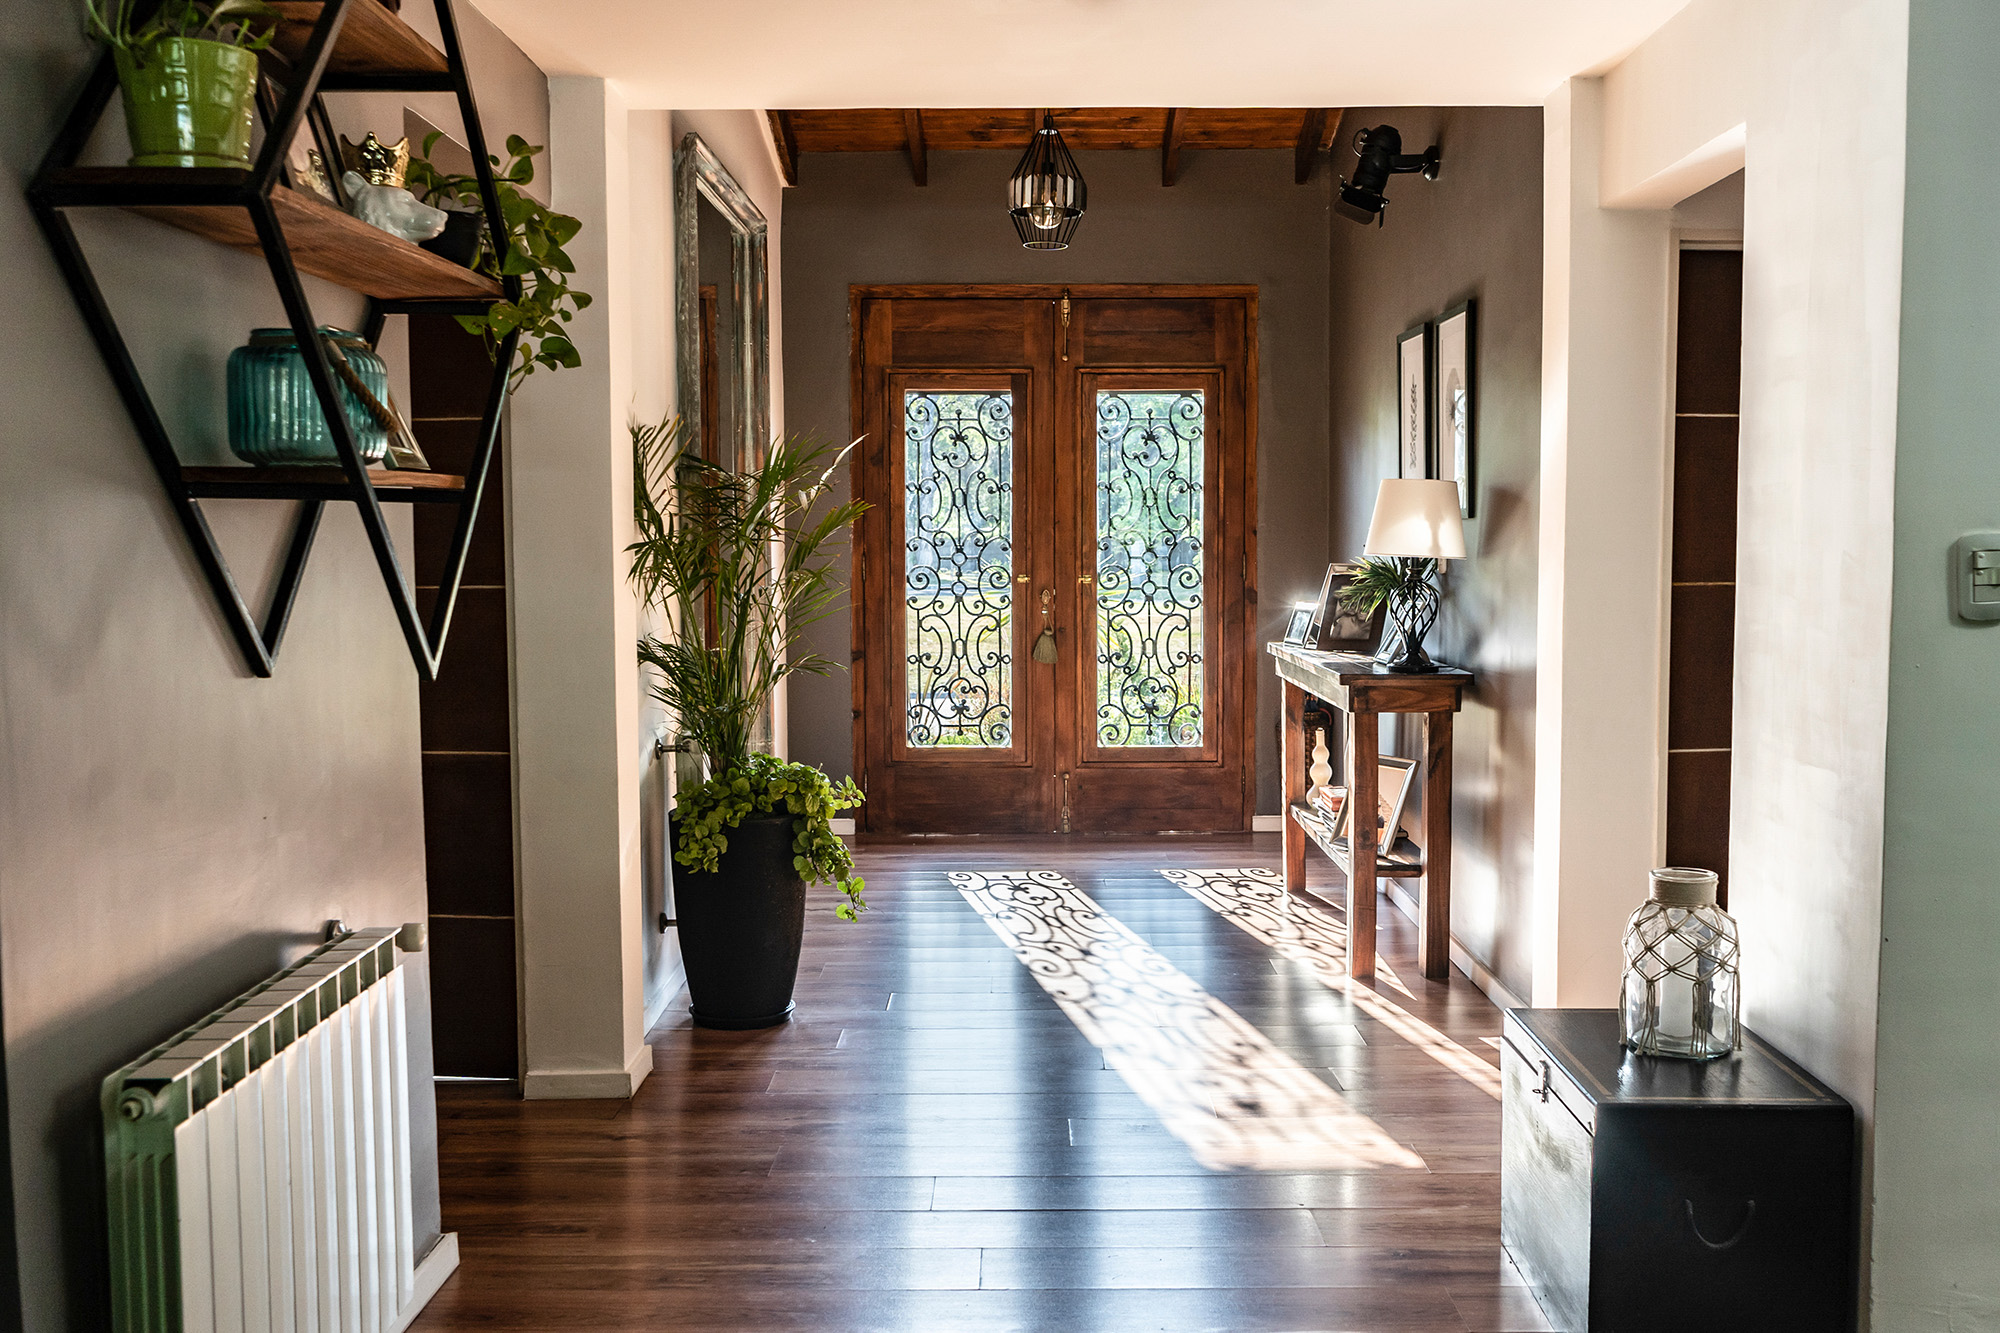
This is one of those layout decisions homeowners do not think about until the installer asks, and the right answer depends on your entry's shape more than personal taste alone.
Plank direction gets decided early in a laminate installation, usually before most homeowners have thought much past color and finish. It is worth a real conversation, because the direction planks run at your entry affects how the room reads visually, how the light hits the floor, and in some layouts, how durable the seams near your most heavily used doorway end up being.
The Traditional Rule And Why It Exists
The long standing guideline is to run planks parallel to the longest wall or the main sightline of the room, which in most entries means running planks away from the front door, down the length of the hallway or foyer. This creates a visual line that draws the eye forward into the home rather than across it, making a narrow entry hallway feel longer and more intentional rather than choppy.
This rule exists because perpendicular planks across a narrow hallway can visually chop the space into shorter looking segments, since each plank's seam becomes a horizontal interruption in an already tight sightline. In a wide, open entry with no strong directional pull, this effect matters much less, which is exactly why the rule bends depending on your specific layout.
Where Perpendicular Actually Makes Sense
Perpendicular planks relative to the front door make more sense in a few specific situations. If your entry opens directly into a wide room rather than a hallway, running planks to match the sightline of that adjoining room, rather than the short run of the entry itself, usually looks more cohesive than forcing the entry's own geometry to dictate direction for the whole open space.
Perpendicular layout is also worth considering purely from a light standpoint. Planks running toward a bank of windows or a glass front door tend to show each seam more subtly, since the light travels along the length of the plank rather than catching each seam edge on. A hallway with strong natural light streaming in from the front door specifically benefits from this consideration more than people expect.
The Seam Durability Question Nobody Mentions
Here is the detail that rarely comes up in a typical showroom conversation. The direction planks run relative to your main walking path affects where seams fall underfoot. Planks running parallel to your walking direction put fewer seams directly in the center of your traffic path, since you are walking along the length of each plank rather than crossing seam after seam.
Planks running perpendicular to your main walking path mean every single step at the entry crosses a seam, which is a reasonable design choice in some layouts, but it does put slightly more repeated stress on those seam edges over years of heavy entry traffic than parallel planks would. This is a minor factor compared to proper installation and expansion gap planning, but it is a real one worth mentioning if your entry sees constant daily foot traffic.
Run planks away from the door, down the sightline, in most standard hallway entries
Consider perpendicular layout only when it matches an adjoining open room's own sightline
Ask your installer to walk your specific traffic pattern before finalizing direction
There Is Rarely One Objectively Correct Answer
Plank direction is one of the few decisions in a flooring project where multiple right answers genuinely exist, and the best choice depends on your entry's shape, your home's light, and which adjoining room the entry opens into. What matters most is that the decision gets made intentionally rather than defaulted to without anyone actually looking at your layout first.
If you are planning a new install and want someone to actually walk your entry and talk through direction before anything gets ordered, that is exactly the kind of planning conversation we have with every project. Contact us to set up a time to look at your space.
R-n-R Flooring and Design installs laminate throughout Weber, Davis, Morgan, and Salt Lake, UT and Southern Idaho, ID and Southwestern Wyoming, WY and plans plank direction around your actual entry and sightlines, not a default assumption. Visit our showroom at Ogden, UT to see samples laid out both ways.


